Tuesday, July 13, 2010

Flooring and Cabinets

No house pictures to show today, but here is a picture of the flooring and the kitchen cabinets wood. The flooring is cherry and will go through out most of the house. The smaller piece of wood is the sample for the kitchen cabinets. This is rustic alder in a natural stain. The rustic means that the cabinets will have knots in the wood and may have some knot holes in them. Ashland Lumber where we are getting the cabinets from had these cabinets in one of their displays and both Gary and I loved them.

It is lucky that both Gary and I tend to like the same things. It has made picking out the flooring, cabinets, counter tops and hardware easy. Out of everything picking hardware for the kitchen was the hardest but we found some that we both really like. I tend to like a more contemporary feel and Gary tends to like more traditional.
I'm off to the flooring place today to get a sample of the bathroom vinyl we picked out. I forgot I needed it so we could pick out the color for the bathroom sink and counter.

Sunday, July 11, 2010

Friday, July 9 and Saturday, July 10

I wasn't sure that there would be anyone working on the house yesterday. When I got out of work at 8:30am it was pouring rain. It stopped late morning so I thought I'd better get out to the house site since I had told Debbie I would be there. There was a small group of people working away at the house. Three of them had started putting up the siding. Debbie and I finished stapling that fibery fabric/paper stuff to the studs in the house. This is the stuff that will hold the insulation in. Dad - if you are reading this, the insulation they are using is Cel-Pak by National Fiber. Gary said you had asked about the insulation before but he didn't know anything about it at that point. We have a brochure we can send out to you.

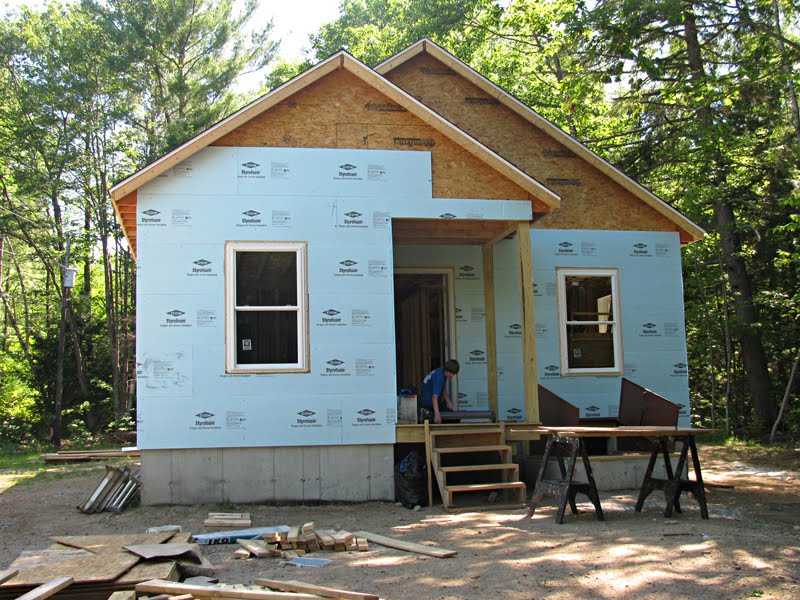
When I arrived at 12:30, this is what the house looked like. The color of the siding is Vintage Cream.


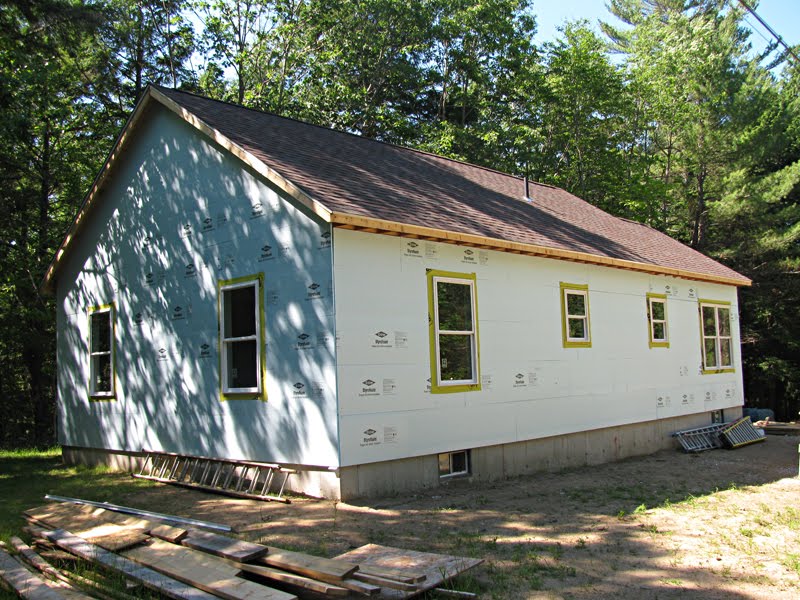
Here's the back.


And here is the other side of the house. It's hard getting pictures of this side. By the time the guys finished for the day, the siding was up to the bottom of the windows on all 3 sides.

These next pictures show what the inside of the house looks like right now. This is from the back of the house looking down towards the door.


This is from the door looking down the hall to the back of the house. On the left is the entry closet and to the right is the living room.
This is the living room and through the stud wall is Alex's room.

This is the dining room. On the right you can see the fibery stuff stapled onto the walls. To the left you and see the roll of more of this stuff. Still need to finish putting it up.

This is the kitchen. Behind this is the bathroom. The black thing is the tub.
The electrician was there this week and ran the wiring. It is great to be able to see where all the switches, outlets, lights, etc will be. I can't believe how fast the house is coming together. I thought it was going to be a lot slower than it has. And the people who keep coming back week after week is just amazing! I am so thankful to all of them. We wouldn't have a house coming together without the help from all the volunteers and the people from Pemi Habitat. I am really happy to be able to start working on the house again myself. I missed being able to do it when I was sick.

Saturday, July 10, 2010

Bad Blogger

Well, I goofed, I didn't get these pictures posted when I said I would!!! Sorry! These pictures are from 2 weeks ago, showing the foam insulation going up on the outside.


Alex had fun playing with a giant magnet on wheels. He went around the house picking up nails.
Last week the house didn't look much different but everyone had done a lot of work. They put tape over all the joints in the blue insulation boards. Inside the house they put some sort of thin man made fiber (I have no idea what it is called.) on the out side walls. This stuff comes in big rolls and reminds me of some stuff I use in my art projects. This is what will hold the insulation when it gets blown in.

Wednesday, July 7, 2010

Work from June

These pictures are a little out of order but I want to get them posted. These were all taken in the middle of last month. Here everyone is starting to shingle the roof.


Before they started shingling, they were putting up particle board and finishing the roof over the dining area and porch.


This is the particle board going up on the back of the house.


Here are the start of the walls inside the house. We are standing in the doorway of the kitchen/dining room area.
I am finally feeling much better. I started back to work a couple of weeks ago and now feel strong enough to start working on the house again. I won't be able to this Friday, since I'm scheduled for a full day at work but I'm hoping once the temperatures cool off, I'll be able go over and to do some site clean up.
I do have some pictures of what was done last week. I WILL get them put up on the blog tomorrow. Now that my energy has returned, I should be able to keep up with posting better than I have!!!

Tuesday, June 15, 2010

The Brook

I don't have any new house pictures but I thought I would show you some pictures of the brook across the road from our house. I think it is called Halls Brook. Alex took these pictures. He loves anything to do with water. The sound of the brook from the house is really calming.


Monday, June 14, 2010

Day 5, May 15

Here are the photos I took at the last build I went to on May 15. That day we, I should say everyone else got the plywood put on the roof. I made it up into the attic area but could not get out onto the roof. I uploaded the pictures wrong so this is where we finished for the day. The dining room and the porch just have rafters over them.


This picture was to prove to Gary that I actually did climb up the ladder and make it to the attic area. I did help pass the plywood through to the people on the roof.


Here, they are putting the plywood on the first side of the house.


Here was the start of the plywood.


The next 2 pictures show the workers putting in the last of the rafters over the main part of the house.

Debbie has taken pictures of the work that was done when I couldn't make it to the site, so I have more stuff to put up of the house. I just need to sort through them and get them ready to put up. I'm feeling better but not 100 percent yet, so I'm hoping to start helping out again soon. I might not be able to do much but it's so frustrating not to be able to help out at all!

Saturday, June 12, 2010

Quick Hi!

Hi everyone! Just wanted to let you know that I am still here. I ended up in the hospital for 2 weeks. I had my gall bladder removed and then had some complications. I have been home for a week now and am slowly getting my strength back. It has been frustrating not being able to get out and help with the house. The progress on the house is amazing!! My friend, Debbie, has been out working on it and has taken pictures. I will get pictures up as I am able. Hopefully it won't take me too long to catch up.